Community Victories
20 Oct 2026
Community Victories
Two estates in Lambeth have been saved from the bulldozer after long fought campaigns by residents and campaign groups like Architects for Social Housing. In doing so the residents have saved established neighbourhoods of low-rise family homes and prevented the creation of new high-rise blocks of flats in their place.
Cressingham Gardens and the Central Hill Estate were designed and built by Lambeth Council in the 1960s and ‘70s. What marked them out was that their designers, led by Ted Hollamby, believed that council residents should have gardens or large terraces and close access to streets. They had seen that the prevailing norm of council estates comprising monolithic high-rise towers wasn’t working.
Cressingham Gardens
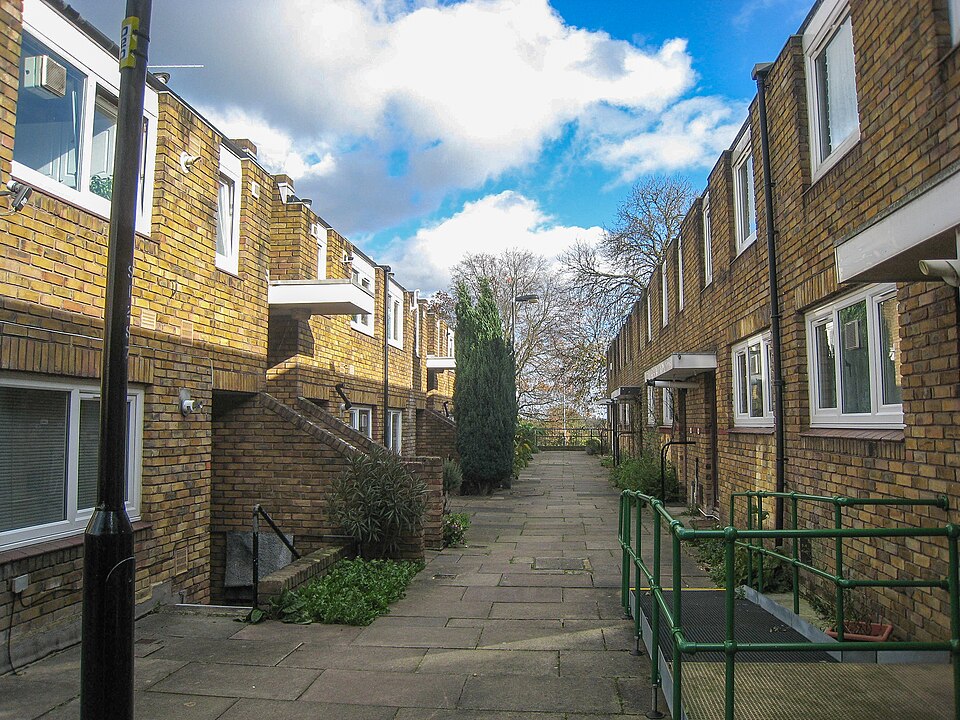
Located on the southern edge of Brockwell Park, Cressingham Gardens comprises 306 dwellings with a mixture of one-bedroom apartments and two, three and four-bedroom houses.
At Cressingham Gardens Hollamby’s lead architect, Roger Westman, created an architectural model - the Council garden estate. This followed to some degree the garden city movement’s principles and was a departure from the utopian monumental brutalist architecture of such modernists as Le Corbusier or Goldfinger that had hitherto influenced so much unsatisfactory council house building around the 1960s.
Although the estate has not always been well maintained it has generally enabled a very decent quality of life for its residents. Ted Hollamby wanted to ensure that the design of the estate led to a community developing and this was achieved.
“Overwhelmingly, residents talk of their friendly neighbours and the estate's strong sense of community – they look out for each other, keep an eye on each other's children”. "Cressingham Gardens, Lambeth: 'warm and informal…one of the nicest small schemes in England". (Municipal Dreams. 16 September 2014).
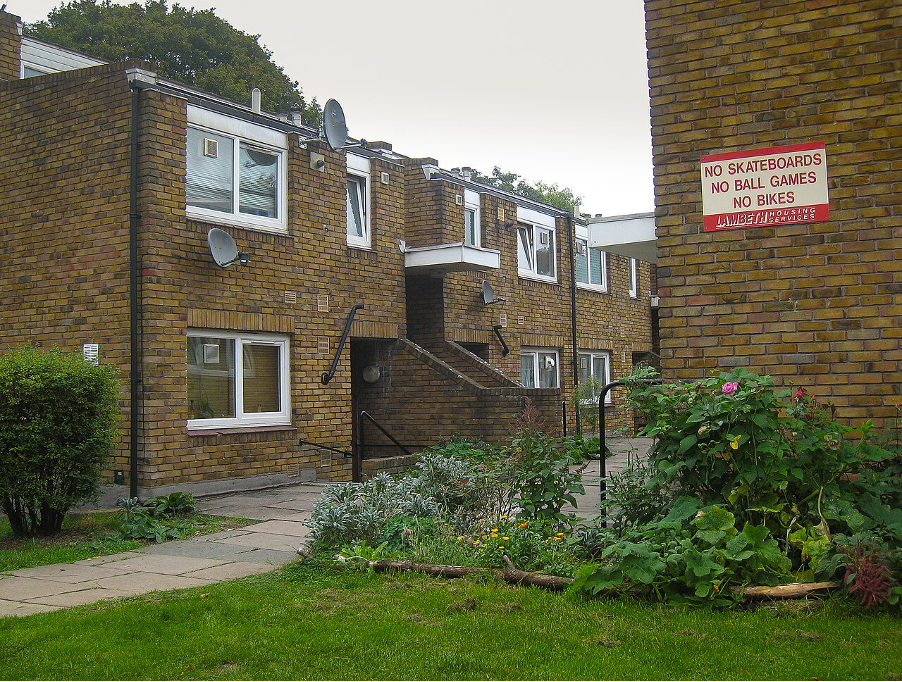
Figure 1. Cressingham Gardens. Photo: Paul Watt. CC Attribution Share Alike 4.0 International License
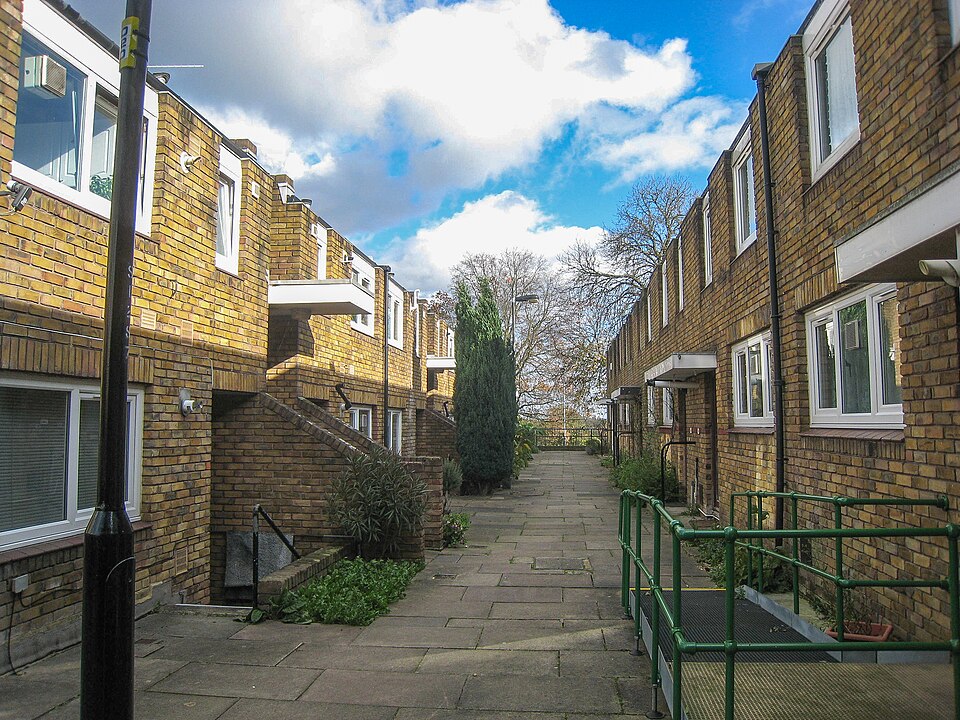
Figure 2. Cressingham Gardens. Photo: Paul Watt. CC Attribution-Share Alike 4.0 International License
Central Hill
For Central Hill Ted Hollamby brought in Rosemary Stjernstedt who together with Adrian Sansom and Roger Westman designed 374 houses and flats in a high-density, low-rise scheme on a sloping site near Crystal Palace.
Residents were provided with gardens, large terraces, play areas and grassed squares. Homes were arranged in stepped terraces, taking advantage of the views across London from the tree-lined ridge.
Rosemary Stjernstedt, as the lead, wanted the layout to follow the contours of the landscape, keep the existing trees and form green corridors throughout the site. These walkways connect the homes with green spaces, and all cars are kept to the periphery. The design of the homes incorporated Parker Morris space standards and their dual aspect helped afford views over London as well as making the homes light and airy.
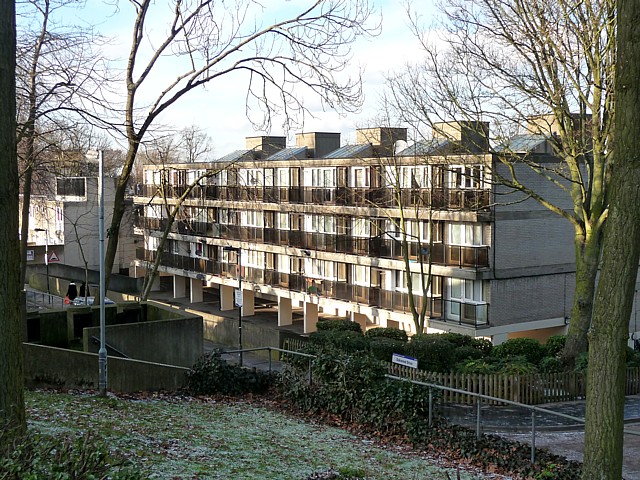
Figure 3. Central Hill Estate. Photo: Stephen Richards CC Attribution- Share Alike 2.0 Generic License
Conclusions
Central Hill was predominantly built in concrete which has not always been properly maintained or weathered well, and it exhibits some drab aspects. To my eye its buildings are not altogether beautiful. But the estate’s redeeming features are its low-rise nature and the way in folds into a green landscape on a human scale. Hence, despite its somewhat forbidding modernist style, its green undulating environment softens the estate and makes it interesting and peaceful.
Like Cressingham Gardens it enables community spirit to develop and its low-rise nature and overlooked walkways provide what Jane Jacobs would call “eyes on the street” thereby aiding safety through passive surveillance.
Comprehensive clearance would have fallen into the trap that Jacobs warned against – that you can’t create new communities in one fell swoop. Wholesale clearance would have destroyed relationships and attachments that have been built up over decades which, although hard to quantify financially, are of immeasurable social worth.
So, the Council has now said no to wholesale clearance and yes to improved maintenance (which is much needed and overdue) and to selective remodelling. This is a happier outcome.
End
Comments
Leave a comment